
What To Check First
Definition
Bathroom Fall-Risk Checklist is a U.S.-focused Placiva planning resource for deciding which details, limits, and provider questions matter before a senior home safety quote request.
Summary
A bathroom safety quote should start with how the person enters, turns, reaches, sits, stands, and steps over edges. The answer may be a small fixture upgrade, a wet-area conversion, better lighting, flooring work, or a larger layout change.
Key Facts
- Good for: Separating quick safety fixes from a larger bathroom remodel.
- Have ready: Photos of the shower or tub, toilet area, doorway, floor, lighting, and wall surfaces.
- Ask next: What requires plumbing, waterproofing, floor repair, permits, or a longer outage.
- Use the page as planning support, not as a quote, inspection, medical decision, code decision, or provider verification.
- Source context includes AARP Home and Community Preferences Survey, HomeGuide bathroom remodel cost guide.
- Variations and edge cases depend on the home layout, timing, local rules, product fit, and the person using the space.
Rules
- If the project affects health, transfer safety, structure, electrical work, plumbing, permits, or urgent access, then treat this page as preparation and get qualified local review.
- If photos, measurements, timing, or location are missing, then the next step is to collect details before comparing quotes.
- If a provider, sponsor, badge, directory label, or public-source listing appears, then verify license, insurance, warranty, contract, and local fit yourself.
Thresholds
| Condition | Threshold | Meaning |
|---|---|---|
| Quote-ready request | Photos, rough measurements, timing, location, and budget band are available. | A provider can decide whether the request fits before an in-home review. |
| Planning-only request | Project type, measurements, or home conditions are still unclear. | Use the checklist and collect more details before comparing providers. |
| Safety or suitability concern | Medical, structural, electrical, plumbing, permit, or urgent fall-risk questions are involved. | Confirm the scope with a qualified local professional before relying on a plan. |
Checklist
- Name the main route, room, support point, or project type that creates the daily problem.
- Collect wide photos, close-up photos, rough measurements, timeline, city and state, and any access limits.
- Separate quick fixes from quote-worthy work, then ask what could change after an in-home review.
- Avoid sending medical records, financial documents, Social Security numbers, passwords, or unnecessary private details.
Scenario
If two options seem possible, such as a ramp versus a stairlift or grab bars versus a larger bathroom change, then start with the daily movement problem, collect the basic measurements, and ask a qualified provider which variation fits the home before treating any range as a real quote.
Start with details a provider can use
You do not need a complete diagnosis. You need enough detail for a provider to understand your home, your timing, and what could change after an in-home review.
Tub wall, shower threshold, floor slope, glass, curtain, and drainage.
Toilet, shower entry, towel reach, vanity, and nighttime path.
Fixture-only, wet-area conversion, floor/lighting, or full remodel.
This checklist is a practical scope tool, not a medical assessment or fall-prevention guarantee.
Wet area
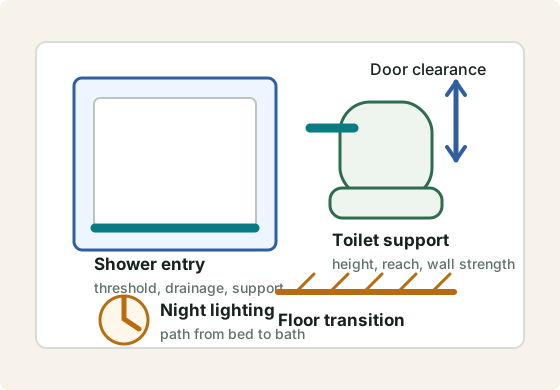
Check tub wall height, shower threshold, floor texture, hand support, curtain or door clearance, shower head reach, and drainage.
Toilet and vanity
Check toilet height, nearby support, knee space, reach distance, lighting, clutter, and whether storage creates bending or twisting.
Quote translation
Turn observations into scope levels: fixture-only, wet-area conversion, floor and lighting upgrades, or full layout remodel.
Bathroom observations to collect
Check tub wall height, shower threshold, floor texture, hand support, curtain or door clearance, and drainage.
Check toilet height, nearby support, towel reach, vanity reach, storage, clutter, and places where the person twists or bends.
Check lighting, thresholds, rugs, floor transitions, door width, and the path from bed to bathroom.
Common questions
What should I check first in a bathroom safety review?
Start with the actual movement path: entry, tub or shower threshold, toilet transfer, reach points, floor condition, lighting, and the route from bedroom to bathroom.
Is non-slip flooring enough to prevent bathroom falls?
No single upgrade guarantees fall prevention. Flooring may help, but lighting, thresholds, hand support, drainage, clutter, and medical factors can also matter.
When is a full bathroom remodel necessary?
A full remodel may be considered when fixture-only changes do not solve shower entry, toilet access, doorway width, floor, plumbing, or layout problems.
Should I ask a medical professional about bathroom changes?
Yes when the changes relate to mobility, transfer ability, recent falls, surgery, or clinical needs. Placiva helps prepare scope questions, not medical advice.
Ask questions that expose the quote shape
These questions help you compare answers without relying on memory after several calls.
- What is included in the first written scope, and what commonly becomes extra after inspection?
- Which details do you need from photos or measurements before deciding whether this is a fit?
- Who performs the work, who supervises it, and who handles service or warranty questions later?
- What would make this project slower, more expensive, or inappropriate for this home?
Sources checked
What this page cannot decide for you
- A planning guide cannot inspect the home, confirm local code, verify provider quality, or judge medical suitability.
- Treat cost ranges and decision tables as preparation tools, not final prices or professional advice.
- Before hiring, verify licenses, insurance, permits, contracts, warranty terms, and local requirements with the provider or authority that applies to the actual scope.