
Service hub
Choose the service type before you ask for a quote
Use these pages to narrow the work, collect the details providers need, and avoid turning a simple request into a vague remodel conversation.

What To Check First
Definition
Senior Home Safety Services is a U.S.-focused Placiva planning resource for deciding which details, limits, and provider questions matter before a senior home safety quote request.
Summary
Senior home safety services include 6 practical request paths: stairlift installation, grab bar installation, wheelchair ramp installation, bathroom safety remodeling, broader aging-in-place contracting, and senior home safety assessment. Start with the service type that matches the daily barrier before asking providers for responses.
Key Facts
- Good for: Choosing who to call and what to ask before you share details.
- Have ready: Your project type, location, timing, photos, and the result you need.
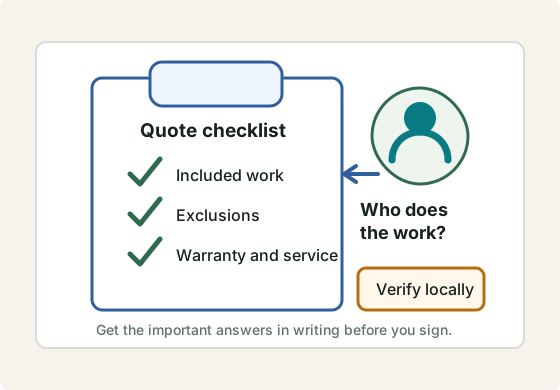
- Ask next: What is included, what is excluded, who does the work, and how warranty service is handled.
- Use the page as planning support, not as a quote, inspection, medical decision, code decision, or provider verification.
- Source context includes HomeGuide stair lift cost guide, HomeGuide grab bar installation cost guide, HomeGuide wheelchair ramp cost guide.
- Variations and edge cases depend on the home layout, timing, local rules, product fit, and the person using the space.
Rules
- If the project affects health, transfer safety, structure, electrical work, plumbing, permits, or urgent access, then treat this page as preparation and get qualified local review.
- If photos, measurements, timing, or location are missing, then the next step is to collect details before comparing quotes.
- If a provider, sponsor, badge, directory label, or public-source listing appears, then verify license, insurance, warranty, contract, and local fit yourself.
Thresholds
| Condition | Threshold | Meaning |
|---|---|---|
| Quote-ready request | Photos, rough measurements, timing, location, and budget band are available. | A provider can decide whether the request fits before an in-home review. |
| Planning-only request | Project type, measurements, or home conditions are still unclear. | Use the checklist and collect more details before comparing providers. |
| Safety or suitability concern | Medical, structural, electrical, plumbing, permit, or urgent fall-risk questions are involved. | Confirm the scope with a qualified local professional before relying on a plan. |
Checklist
- Name the main route, room, support point, or project type that creates the daily problem.
- Collect wide photos, close-up photos, rough measurements, timeline, city and state, and any access limits.
- Separate quick fixes from quote-worthy work, then ask what could change after an in-home review.
- Avoid sending medical records, financial documents, Social Security numbers, passwords, or unnecessary private details.
Scenario
If two options seem possible, such as a ramp versus a stairlift or grab bars versus a larger bathroom change, then start with the daily movement problem, collect the basic measurements, and ask a qualified provider which variation fits the home before treating any range as a real quote.
Start with the path closest to your problem
These paths group the planning pages by what a family is trying to decide before a provider call.
Use the request page when you know the likely project type, location, timing, and decision role.
Not sure which service fitsUse the project explorer when the daily problem could point to several project types.
Comparing who to callUse provider questions to compare scope, proof, warranty, exclusions, and follow-up support.
Provider asking about sponsorshipUse the sponsor inquiry path only for paid, clearly labeled provider visibility.
Map the request to 1 of 6 service paths
Use this table when the project name is still fuzzy. Pick the row that matches the daily barrier, then open the service page for the photos, measurements, and provider questions to collect.
| Service path | Use when | Collect first |
|---|---|---|
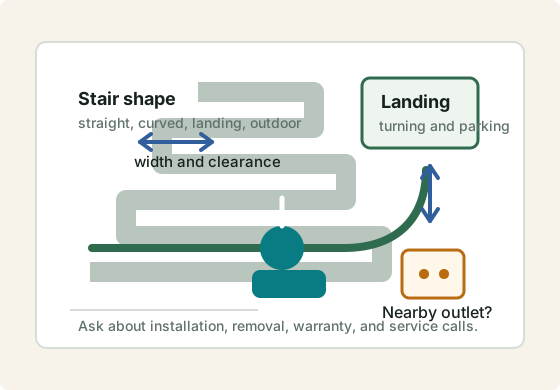
| Stairlift installation | Stairs are the main barrier and the person may need seated access between floors. | Stair count, top and bottom photos, landing shape, rail path, outlet location, and timing. |
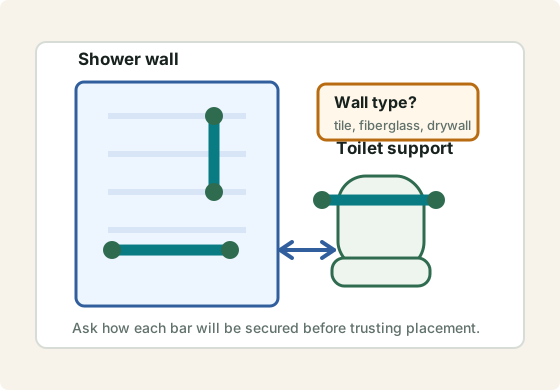
| Grab bar installation | The request is mostly hand support near a toilet, shower, tub, hallway, or bedside route. | Wall surface, support points, number of bars, close-up photos, and whether transfer support is needed. |
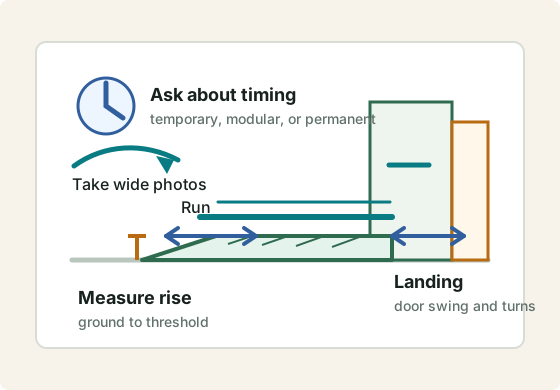
| Wheelchair ramp installation | A step, threshold, porch, or entry route blocks wheelchair or walker access. | Rise, door swing, landing space, route photos, drainage concerns, and temporary or permanent timing. |
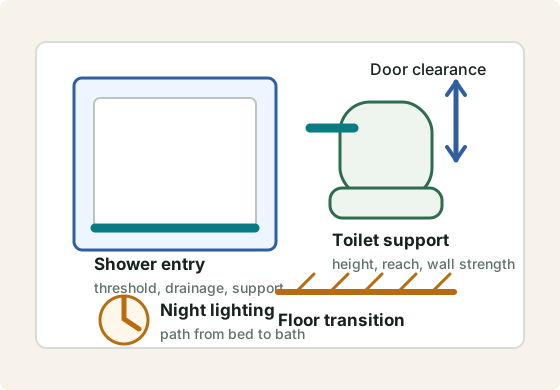
| Bathroom safety remodel | The problem involves shower entry, tub transfer, toilet support, flooring, lighting, or several bathroom changes. | Wet-area photos, toilet area, doorway, floor, support points, and whether the bathroom can be unavailable. |
| Aging-in-place contractor | The work crosses rooms, trades, or project types and a single-product installer may not fit. | Priority room, daily route, photos from each area, budget range, timing, and decision role. |
| Senior home safety assessment | The first project is unclear or the family needs a room-by-room safety review before pricing work. | Recent changes, falls or hospital return context, route notes, room photos, and assessment questions. |
 Hiring
Stairlift providers need staircase details before price details
Hiring
Stairlift providers need staircase details before price details
A useful stairlift request tells a provider whether the rail is straight, curved, indoor, outdoor, temporary, urgent, or likely to need custom measurement.
 Hiring
Grab bar providers need wall and placement details
Hiring
Grab bar providers need wall and placement details
A stronger request describes the bathroom surface, desired support points, number of bars, and whether multiple rooms are involved.
 Hiring
Ramp providers need measurements before materials
Hiring
Ramp providers need measurements before materials
The most useful first detail is vertical rise. That determines likely length, landings, turns, and whether the property has enough space.
 Hiring
Bathroom safety providers should price scope levels separately
Hiring
Bathroom safety providers should price scope levels separately
Separate small safety fixtures from wet-area conversion and full remodel work so quotes do not blur a simple job into a broad remodel.
 Hiring
Use an aging-in-place contractor when the project crosses rooms
Hiring
Use an aging-in-place contractor when the project crosses rooms
A single installer may fit a narrow product. A broader contractor may fit projects involving layout, bathroom, entry, lighting, and multiple trades.
 Hiring
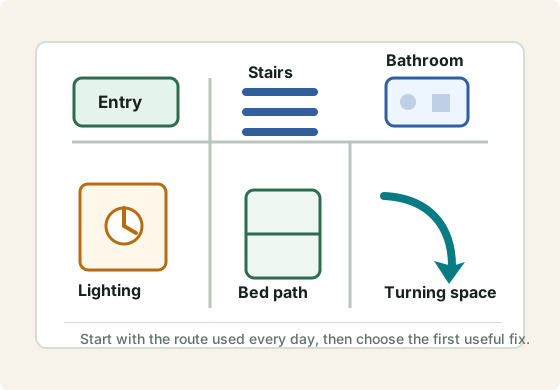
A home safety assessment is useful when the next project is unclear
Hiring
A home safety assessment is useful when the next project is unclear
If the family is not sure whether the priority is bathroom, entry, stairs, lighting, or room layout, start with a structured assessment.